A checked drawing helps separate design intent from the scope that can be quoted and supplied.
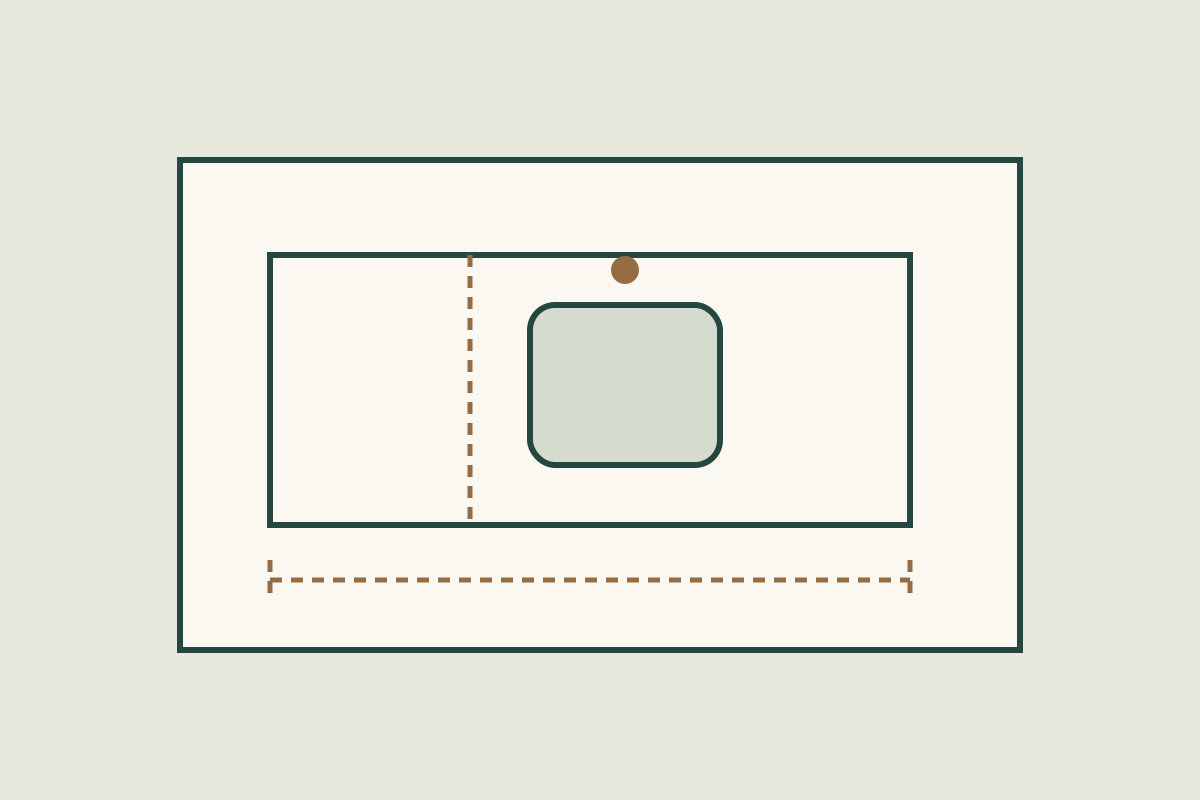
Planning illustration only; not a construction drawing or supporting evidence.
01
Identify dimensions and visible faces
Show finished overall dimensions, part labels, thickness, front edges and all exposed returns. Clearly mark measurements that still need site confirmation.
02
Resolve openings and interfaces
Use the current appliance or basin template. Review hole positions, radii, joints, corners and the interface with supporting furniture or walls. The responsible fabricator and installer should confirm these details.
03
Control revisions and scope
Record the drawing revision, approver and supplied part list. Confirm which operations are included in the quotation and which remain with the local workshop or installer.
Make the drawing answer the workshop’s next question
A workshop needs more than the outline of a finished top. An effective drawing explains orientation, interfaces and which dimensions are reliable, so a quote can identify the operations being requested without guessing the assembly.
01
Give the part a readable identity
Assign each component an identifier and use it consistently in views, schedules and packing notes. Show a plan and any section needed to explain the edge. Put dimensions on the view where they can be read directly instead of forcing a workshop to scale a photograph.
State the drawing units and scale.
Mark the top face, front edge and grain direction.
02
Make the interfaces visible
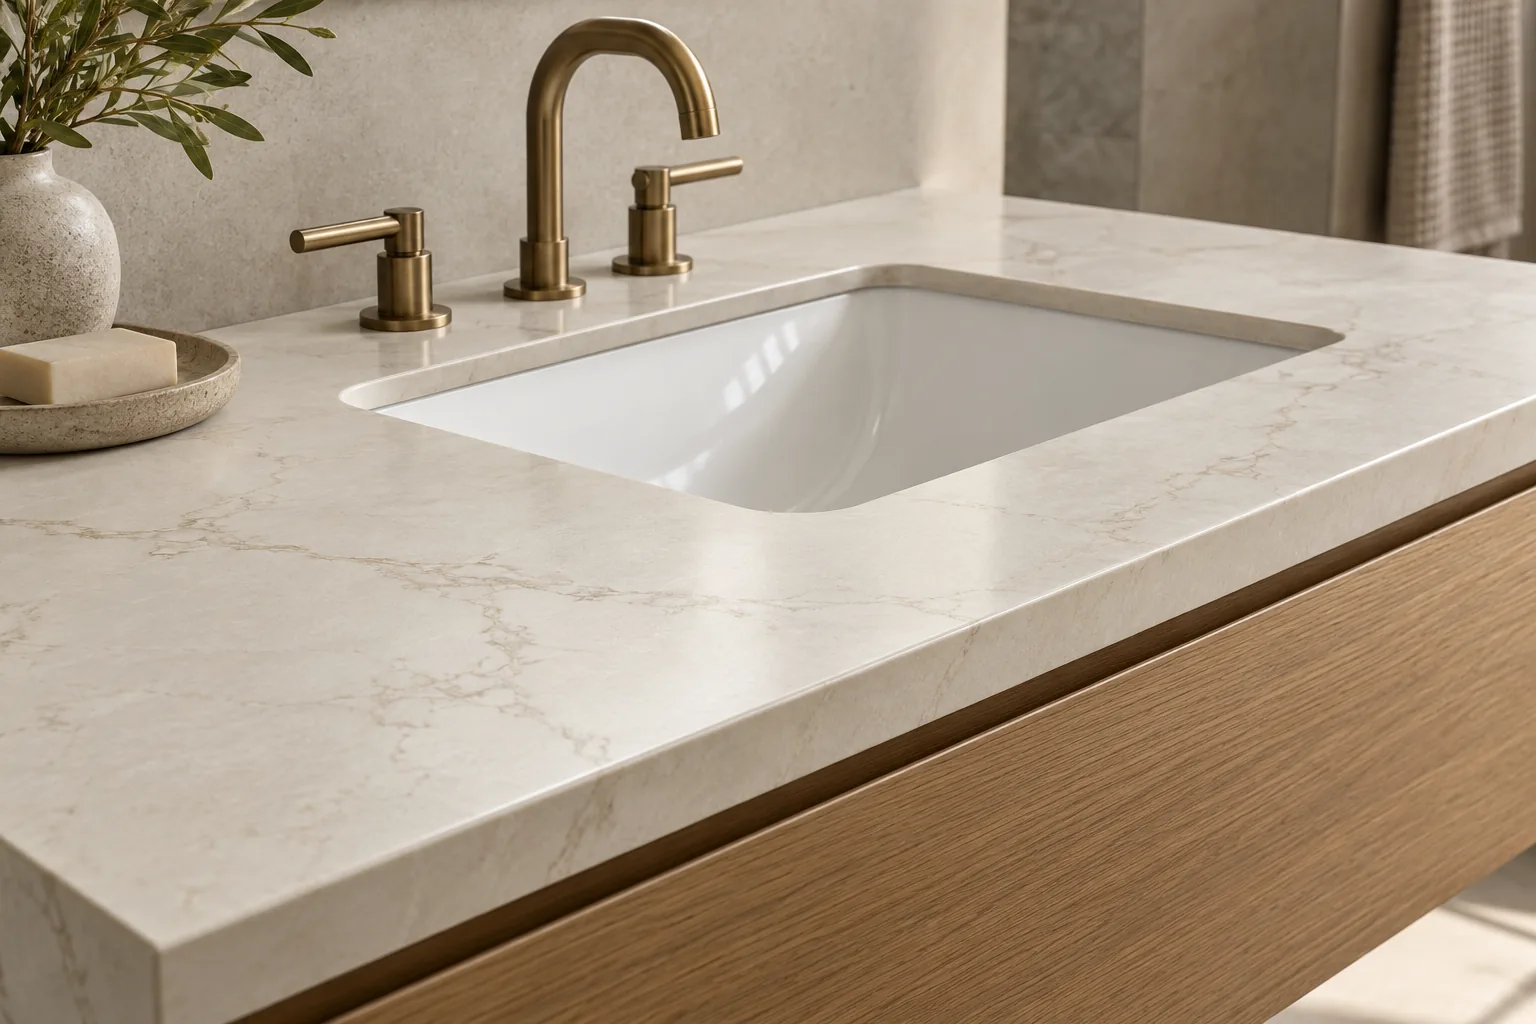
AI-generated design illustration; not a supplied product or completed project.
An opening may depend on appliance templates, fixture clearances and cabinet construction. Include the current reference documents and indicate who confirms them. A drawing that shows only the hole outline leaves questions about location, underside clearances and how the finished part meets neighbouring components.
Dimension openings from defined reference edges.
Identify accessories supplied by others.
03
Control what changes after measurement
AI-generated design illustration; not a supplied product or completed project.
Distinguish provisional dimensions from site-verified measurements. When the drawing changes, identify the revision and affected parts. Do not release one view with a new dimension while another view or the part schedule retains the old value.
Provide a revision note rather than an unexplained replacement image.
Identify the person authorised to release fabrication.
04
Hypothetical exercise: resolve two conflicting drawing revisions
AI-generated design illustration; not a supplied product or completed project.
Assume a worktop plan is marked revision B and refers to an appliance template updated after revision A. The plan shows the new opening, but the attached part schedule still cites revision A and the workshop has already received an earlier file. Stop treating the file names as evidence of a complete update. Build a short issue note listing the affected part identifiers, the superseded documents and the reference that should govern the next review. Ask the project’s authorised coordinator to reconcile the plan, section, part schedule and appliance information, then issue one coordinated set. The fabricator should confirm that the revised information is received and reviewed before any release is considered. This is a document-control exercise, not a recommendation to use a particular cutout size, corner detail or appliance clearance; those must be checked for the actual product and assembly.
Mark superseded files clearly without destroying the revision history.
Do not treat a revised drawing as a fabrication release unless the agreed approval process is complete.
A PRACTICAL BUYER’S REFERENCE
A drawing issue register
A drawing issue register
Drawing field
Common ambiguity
Clearer instruction
Edge
A thick line could mean several profiles
Section showing the required geometry
Opening
A generic basin symbol
Current manufacturer template and location
Dimensions
Approximate site values
Verified or provisional status for each dimension
What a fabrication drawing should resolve
Questions buyers ask
Is a rendered kitchen image enough for a fabrication quotation?+
It explains the design direction but usually lacks dimensioned geometry and scope. Send it alongside a part drawing and clearly mark anything that remains provisional.
Who should approve technical machining details?+
The responsible fabricator and project professionals should confirm details against the selected material and equipment. A visual designer’s approval alone may not resolve processing feasibility.
LET’S START A CONVERSATION
Your next project
starts with a surface.
Tell us what you are sourcing. We will help turn your requirements into a clear product enquiry.