Sintered Stone & Tile Supply for Hospitality Projects
Hotels, retail interiors and commercial fit-outs combine high-visibility areas with repeated details. The challenge is not simply buying more square metres: different room types, approval teams and construction phases must agree on one material reference. Use the surface schedule to identify where the design repeats and where a deliberate change is required. Public-facing counters, guest bathrooms, circulation routes and back-of-house zones should each have a clearly defined requirement.
Room types and repeated layoutsMock-up and technical approvalsPhased deliveries and product identification
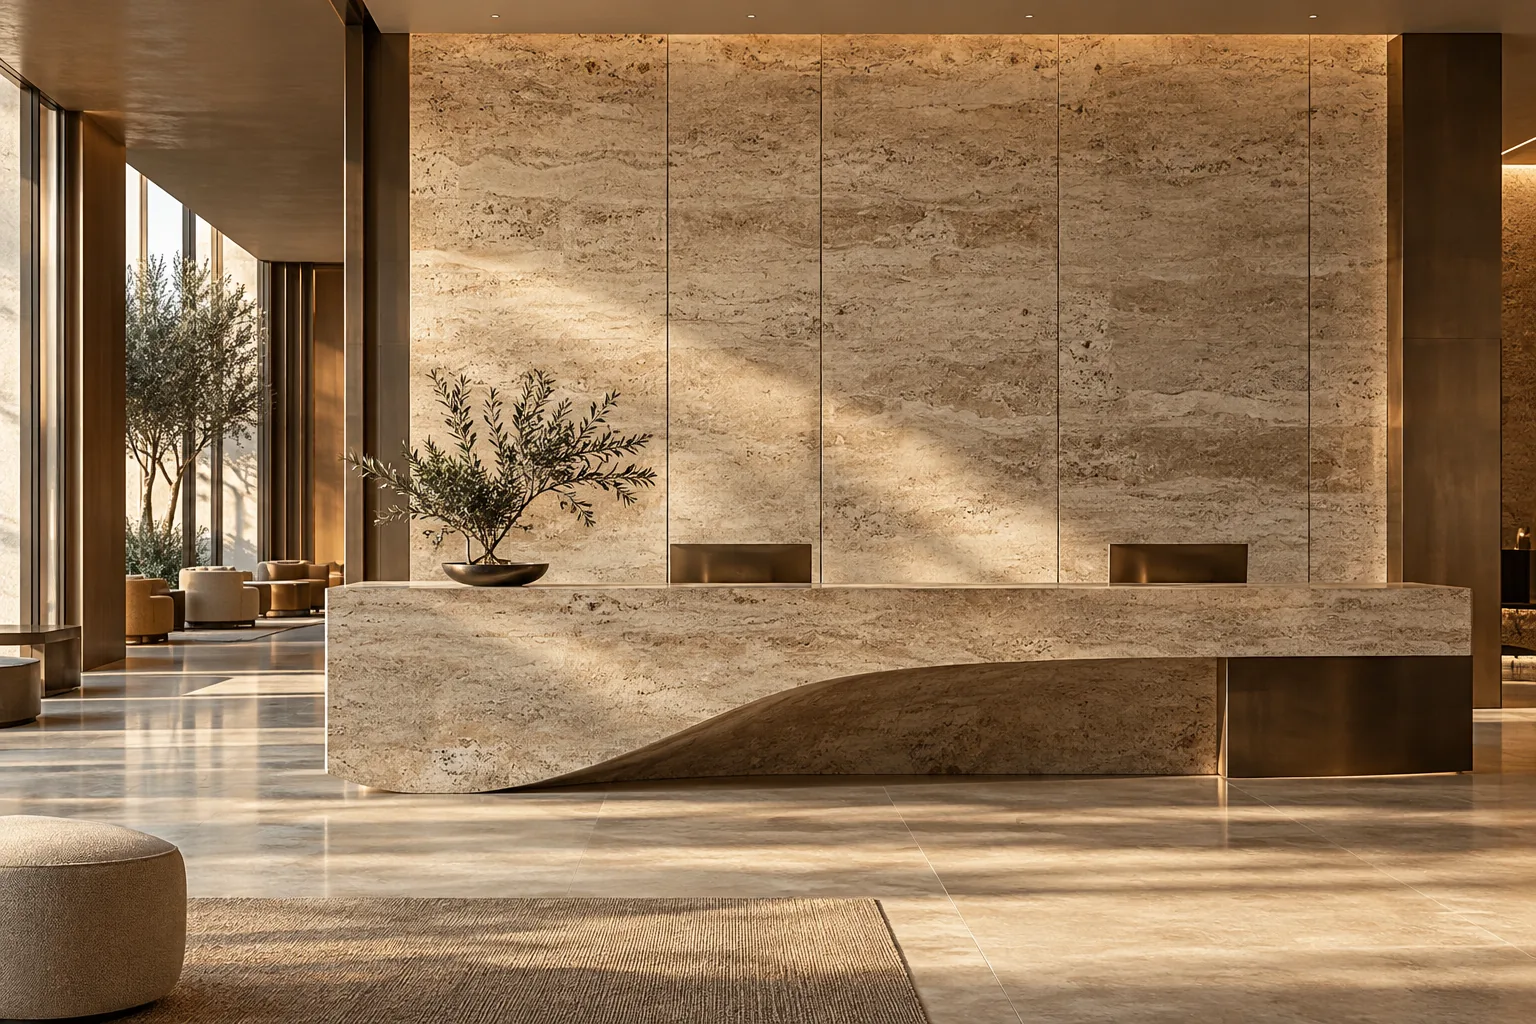
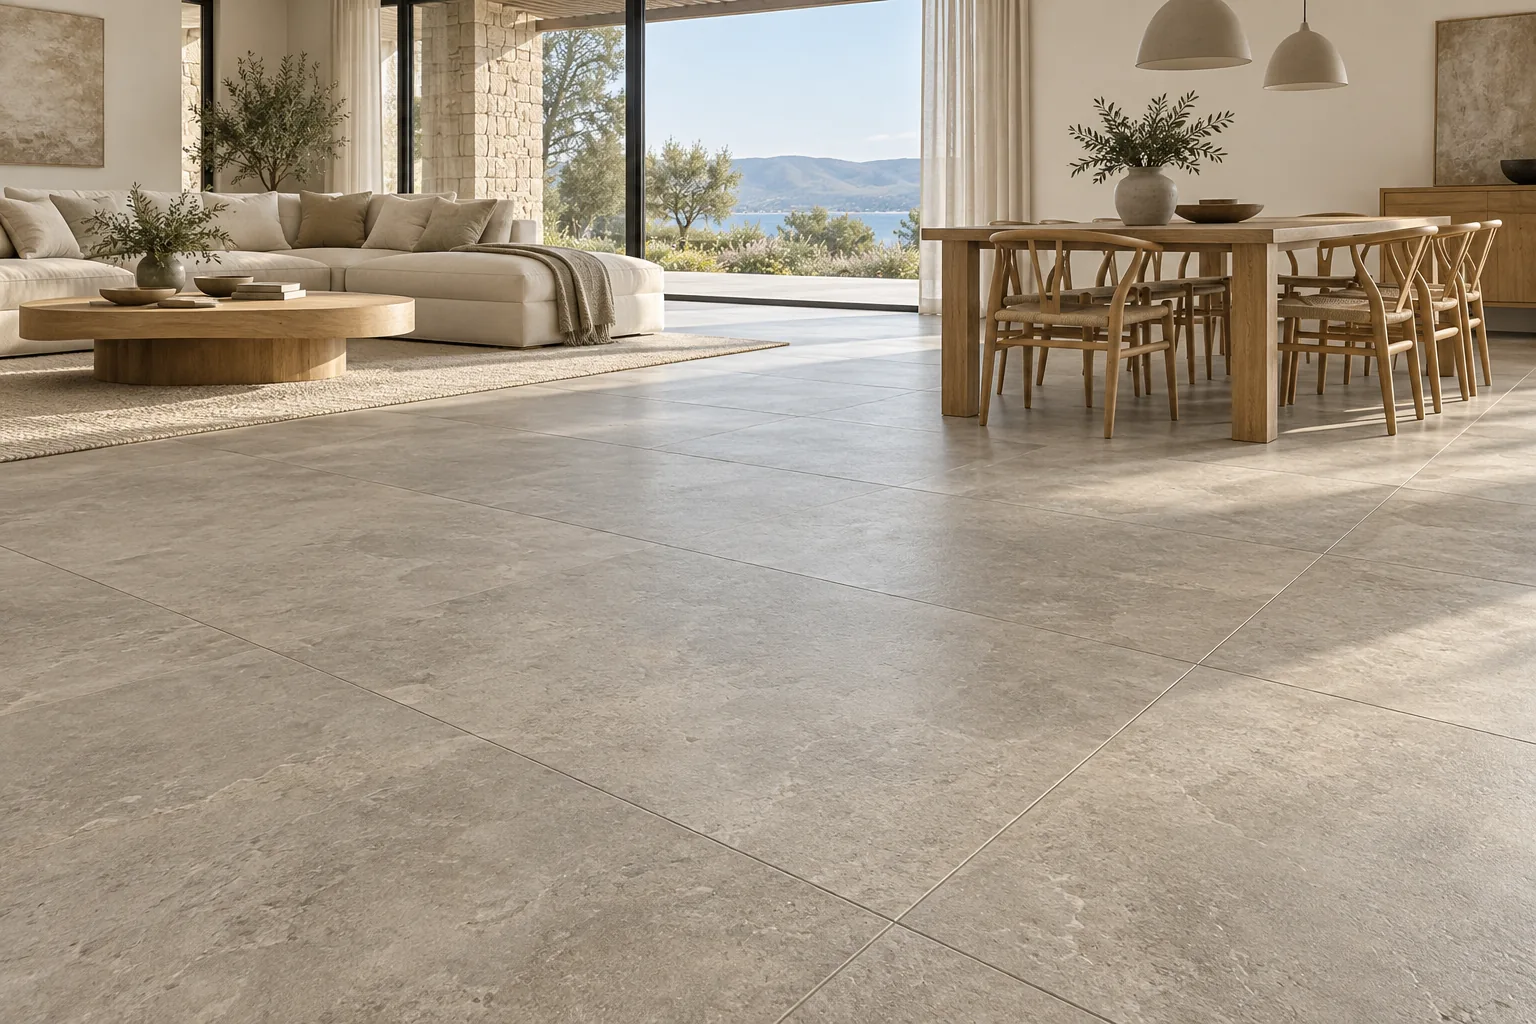
Illustrative interior · not a completed customer project
01 / Planning notes
Build a finish schedule
Identify the model, finish, format and quantity for each room type or zone. Keep the visual reference connected to a revision-controlled schedule so that purchasing and installation teams use the same information.
02 / Planning notes
Agree the approval sequence
Confirm who approves the sample, technical documents and mock-up where required. Resolve substitutions or changes in writing before they affect production or the installation programme.
03 / Planning notes
Prepare for phased delivery
Separate requirements by zone and delivery phase. Discuss labelling, batch planning, storage and replacement material so repeated spaces can be managed consistently.
Keep repeated rooms and public areas on one controlled schedule
01
Turn the mock-up into a documented release
AI-generated design illustration; not a supplied product or completed project.
A successful mock-up is useful only when its decisions are captured before the repeated rooms begin. Photograph the approved material under the final lighting and record the room type, surface code, joint colour, edge detail and drawing revision. List any conditional approvals that still need resolution. A decision made during a site visit should be added to the controlled schedule rather than left in a messaging thread. When a later substitution is proposed, compare it against the same recorded criteria so that a purchasing shortcut does not quietly change the guest-room design.
Separate aesthetic sign-off from technical acceptance.
Give every approved change a revision and an owner.
02
Package quantities around construction phases
AI-generated design illustration; not a supplied product or completed project.
A total quantity by product is not enough when floors or wings are handed over at different times. Break the schedule into room types and delivery phases, and identify which repeated areas should remain visually consistent. Discuss how batch planning relates to that programme before ordering, including replacement and attic-stock expectations. Package labels can identify the building zone or room-type code where that is agreed, but the packing plan must still work safely for transport. Avoid promising room-by-room packs until the actual component and packaging configuration has been reviewed.
Connect purchase lines to room-type and phase codes.
Identify the material reserved for later handover areas.
03
Bring the operator into the finish decision
AI-generated design illustration; not a supplied product or completed project.
A hotel operator inherits the cleaning routine, repair process and guest-facing appearance long after construction is complete. Review samples with housekeeping and facilities teams where possible. Ask how luggage, housekeeping carts, cleaning equipment and frequent use affect the exposed edges and transitions in the proposed design. Collect the maintenance instructions for the actual surface, grout and sealing products, and store the final model references in the facilities record. Planning a replaceable component and an identifiable spare now can prevent an entire repeated-room detail becoming difficult to repair later.
Review high-contact edges in the sample installation.
Keep the final material code in the facilities archive.
HOSPITALITY FINISH MANAGEMENT
Commercial approval and delivery records
Commercial approval and delivery records
Element
Design decision
Information to provide
Guest-room type
Repeatability of the approved detail
Room code and mock-up sign-off
Public-area feature
High-visibility composition and interfaces
Finish elevations and approval owner
Delivery phase
Allocation to floors or wings
Phase quantity schedule
Operational handover
Cleaning method and repair identity
Care record and retained spare list
Sintered Stone & Tile Supply for Hospitality Projects
Questions buyers ask
Should all rooms be released from one approved sample?+
A sample can define the visual reference, but each room type still needs its own relevant drawing and approved finish schedule. Record the rooms to which the approval applies.
How should a late material substitution be reviewed?+
Compare appearance, dimensions, required performance evidence and installation interfaces against the released schedule. Obtain the responsible design and commercial approvals before procurement changes.
Why involve housekeeping before selecting the finish?+
They can review practical access, water marks and the proposed cleaning process. Their input helps align the design with the way the space will actually be operated.
LET’S START A CONVERSATION
Your next project
starts with a surface.
Tell us what you are sourcing. We will help turn your requirements into a clear product enquiry.