
01 / Planning notes
Begin with the complete layout
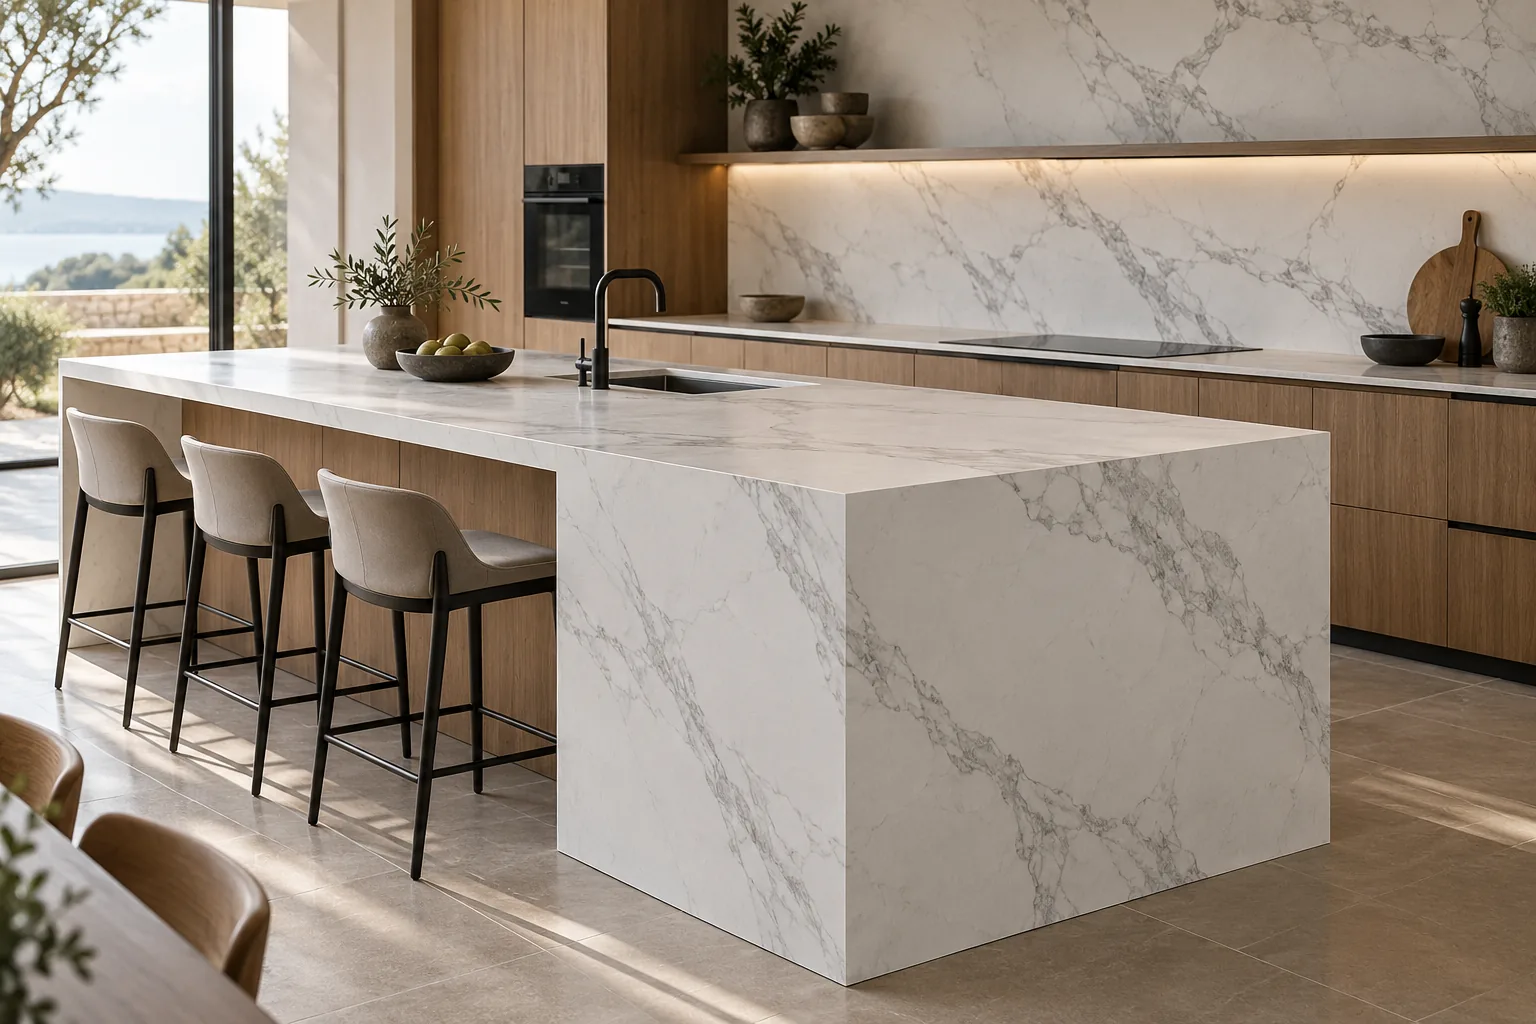
Share plan dimensions, island faces, splashback heights and any visible returns. Mark appliance positions and distinguish finished dimensions from rough measurements. A material order should follow a checked drawing and part list.
02 / Planning notes
Review the selected surface
Ask for full-slab photographs and a physical reference. Where continuity matters, review direction and adjoining pieces on a layout rather than relying on a small swatch. Confirm which faces and edges remain visible.
03 / Planning notes
Agree fabrication and fitting responsibilities
Resolve cutouts, radii, edges, joints and support with the fabricator and installer. The selected product guidance and site conditions govern the final design. Confirm the supplied scope before quotation.