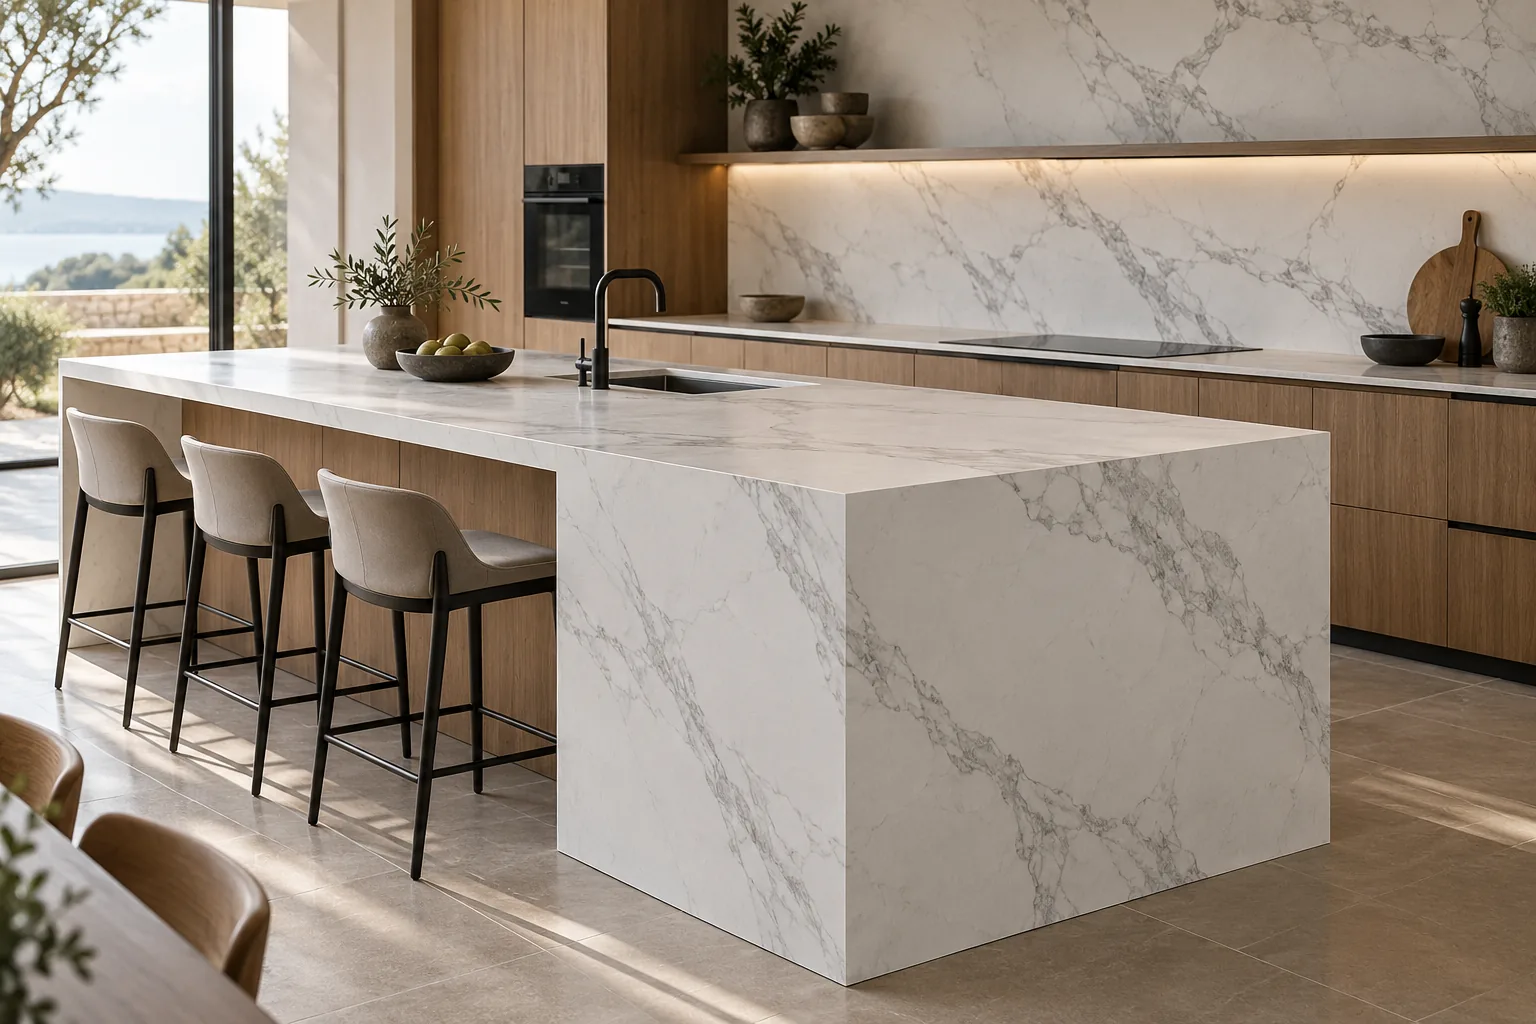
01 / APPLICATION PLANNING
Kitchen countertops & islands
- Usable slab area and seam positions
- Sink and hob templates, corners and edges
- Support and local installer requirements

DESIGNED AROUND YOUR SPACE
Choose a surface around the needs of the space. Review the setting, material specification and installation requirements together.
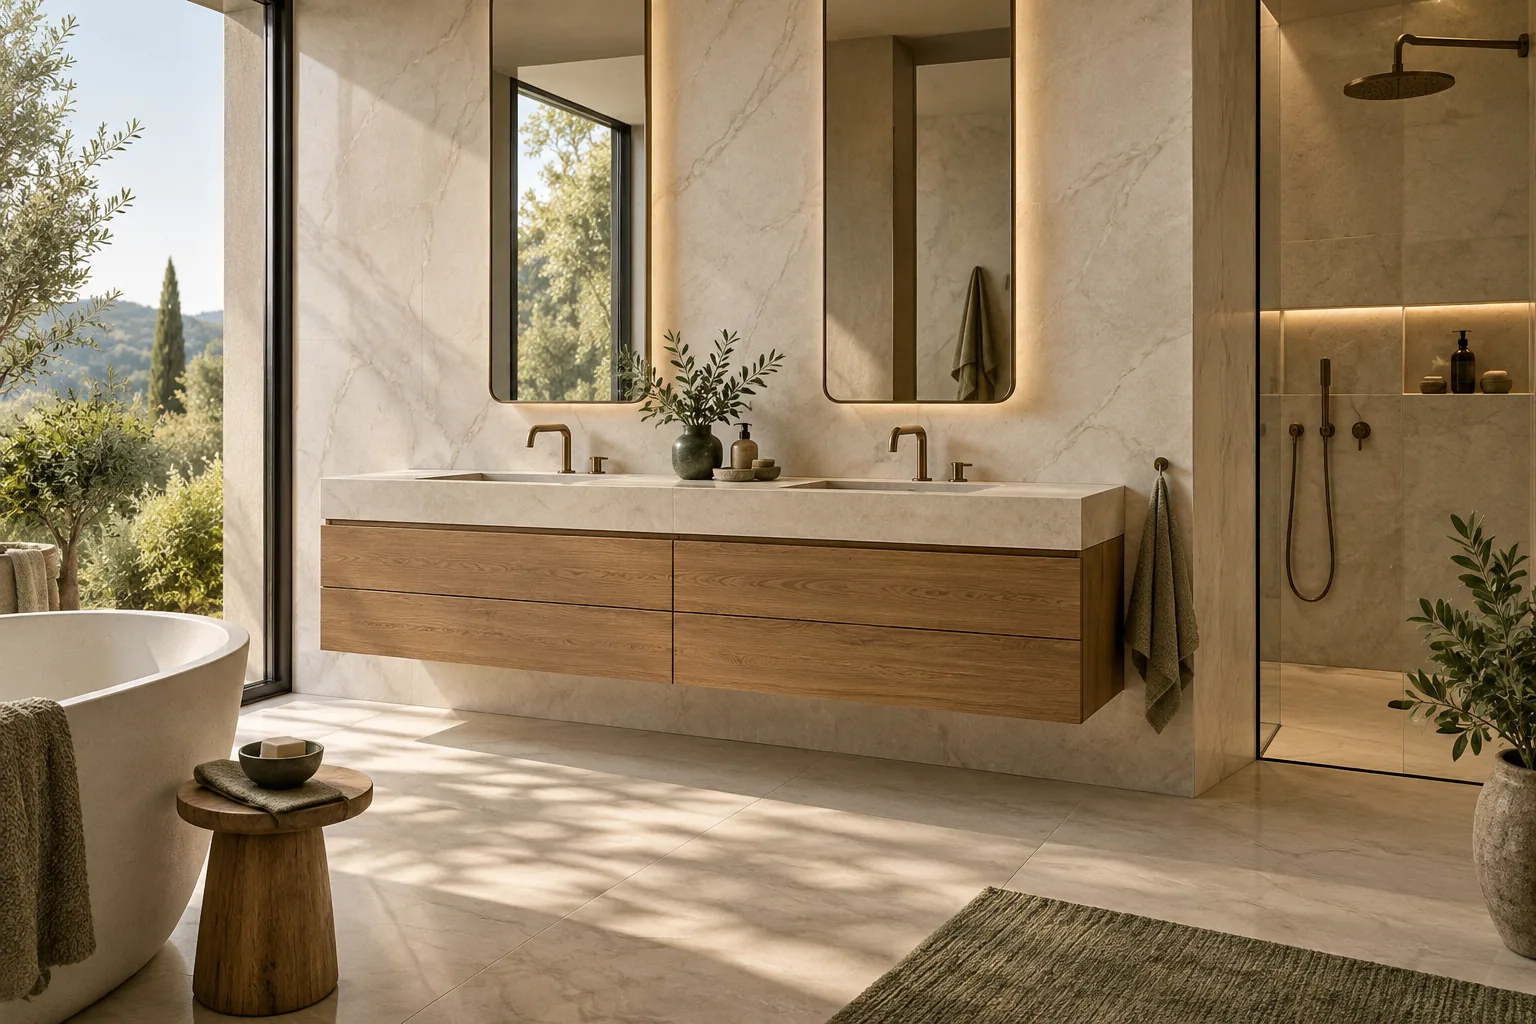 MATERIAL / SPACE / EXPERIENCE
DESIGNED AROUND YOUR SPACE
A quiet bathroom. An expressive kitchen. A welcoming commercial space. Start with the application and work towards a considered material choice.
Plan slab dimensions, edge details, support and fabrication with your countertop specialist.
Coordinate walls and vanity surfaces. Confirm wet-area suitability, substrate and installation details.
Balance visual continuity with format, surface finish and the performance required by the space.
Discuss quantities, batch consistency, maintenance and the programme for your project.
APPLICATION BRIEFS
Each application has its own set of decisions. Use these briefs to prepare a more complete enquiry.
01 / APPLICATION PLANNING
02 / APPLICATION PLANNING
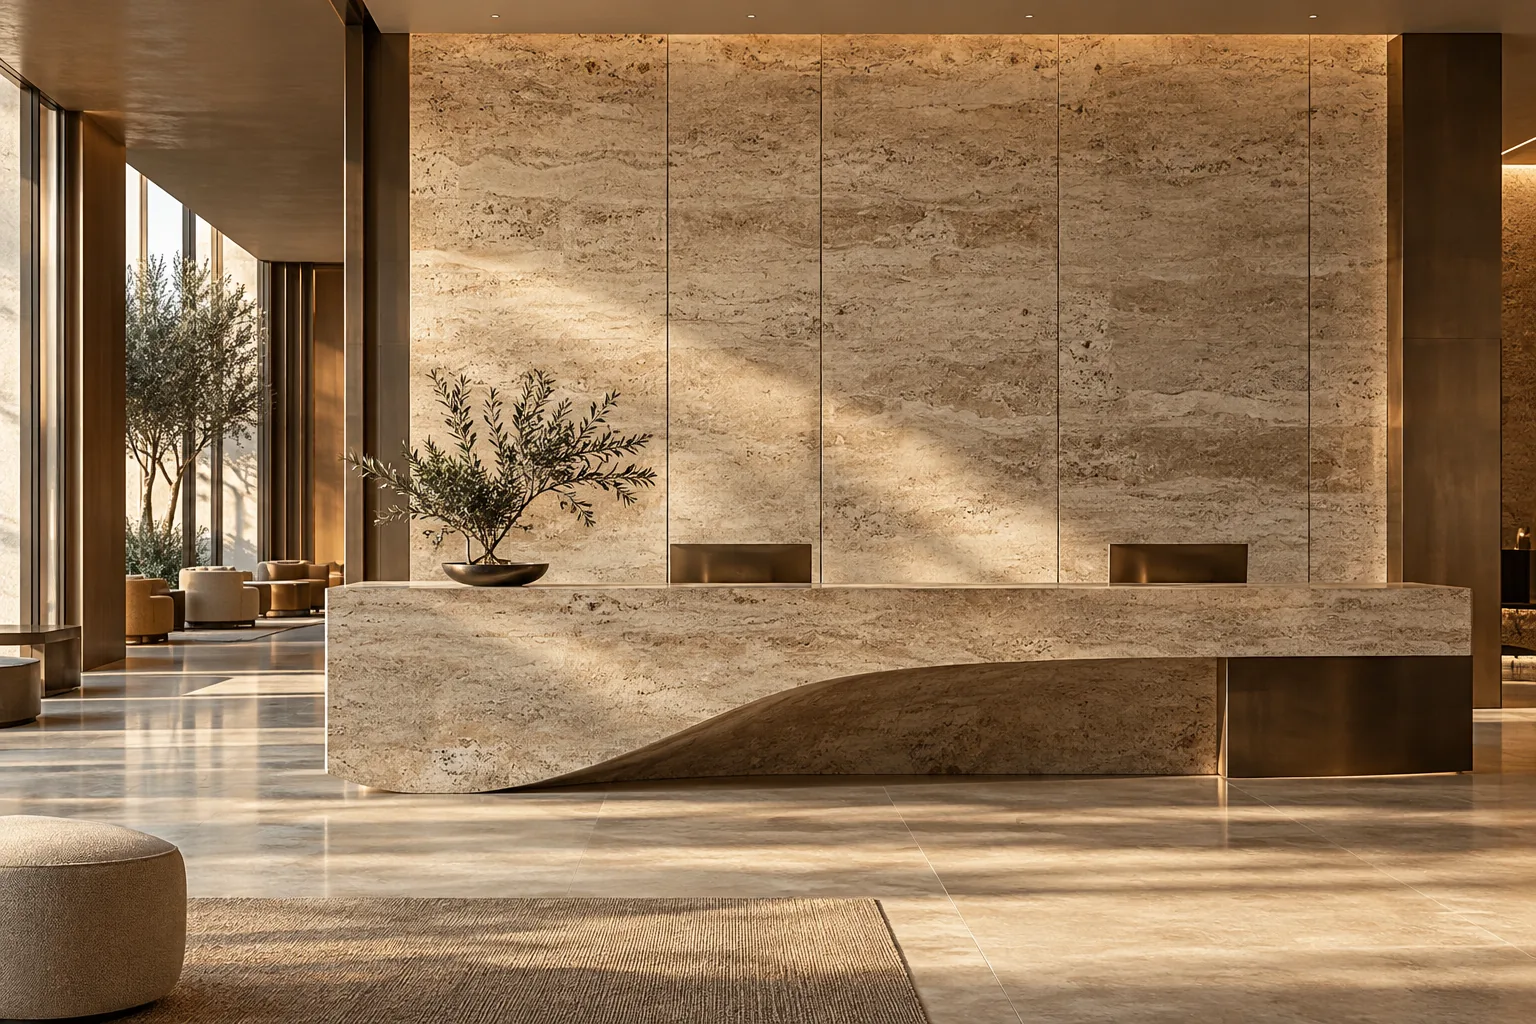
03 / APPLICATION PLANNING
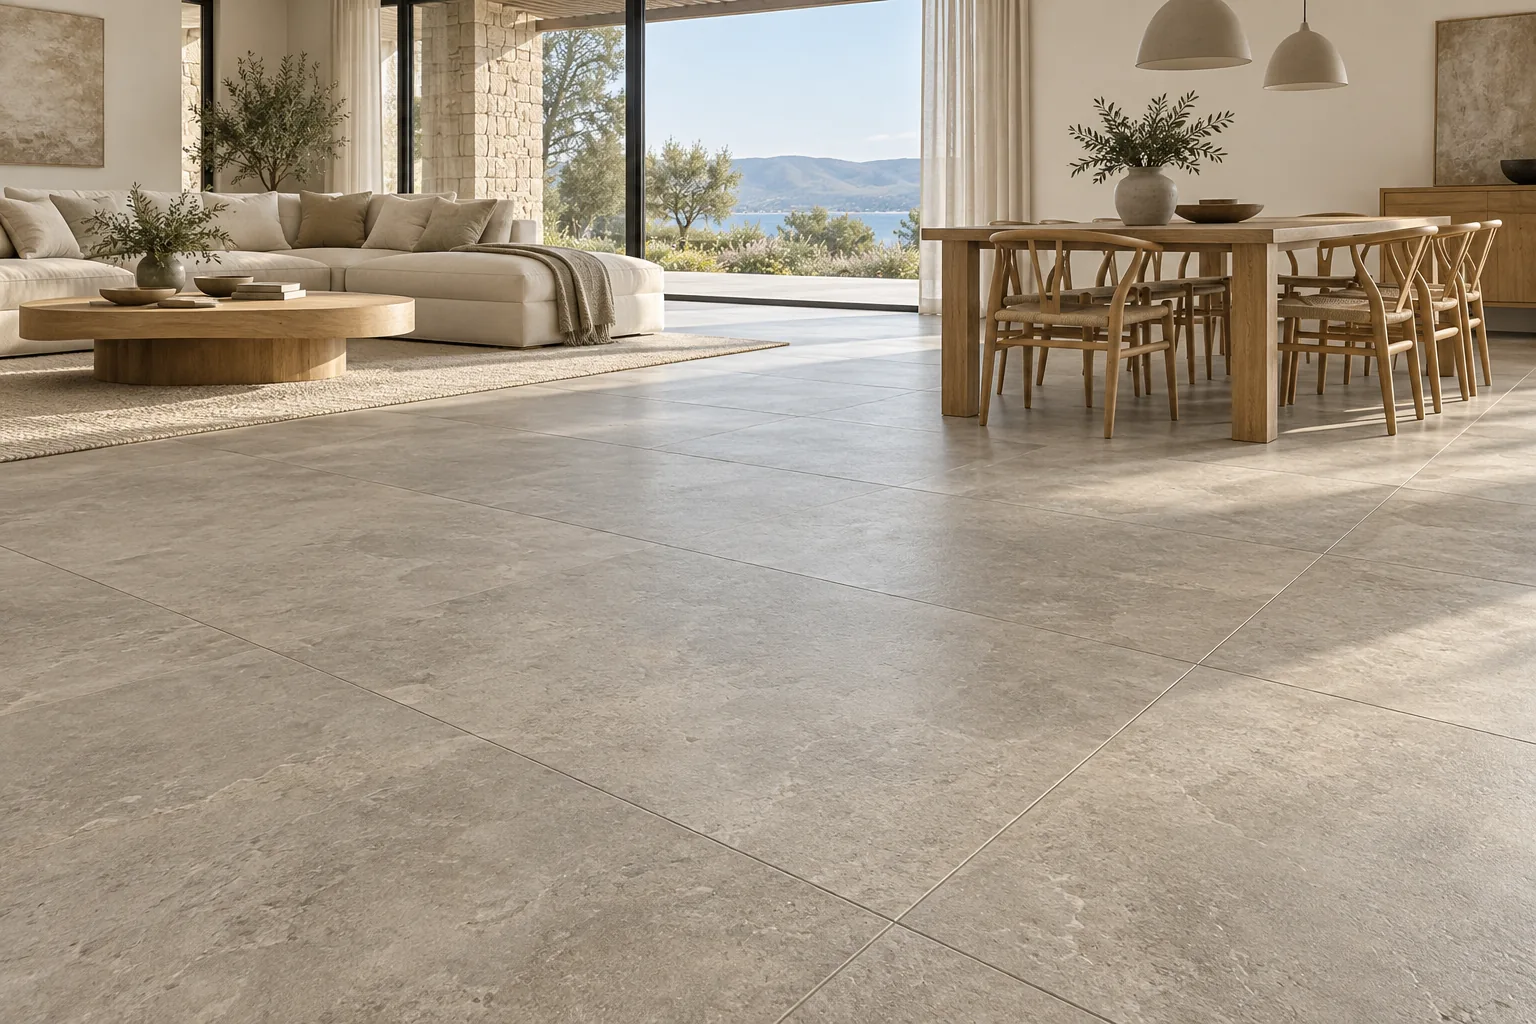
04 / APPLICATION PLANNING
05 / APPLICATION PLANNING
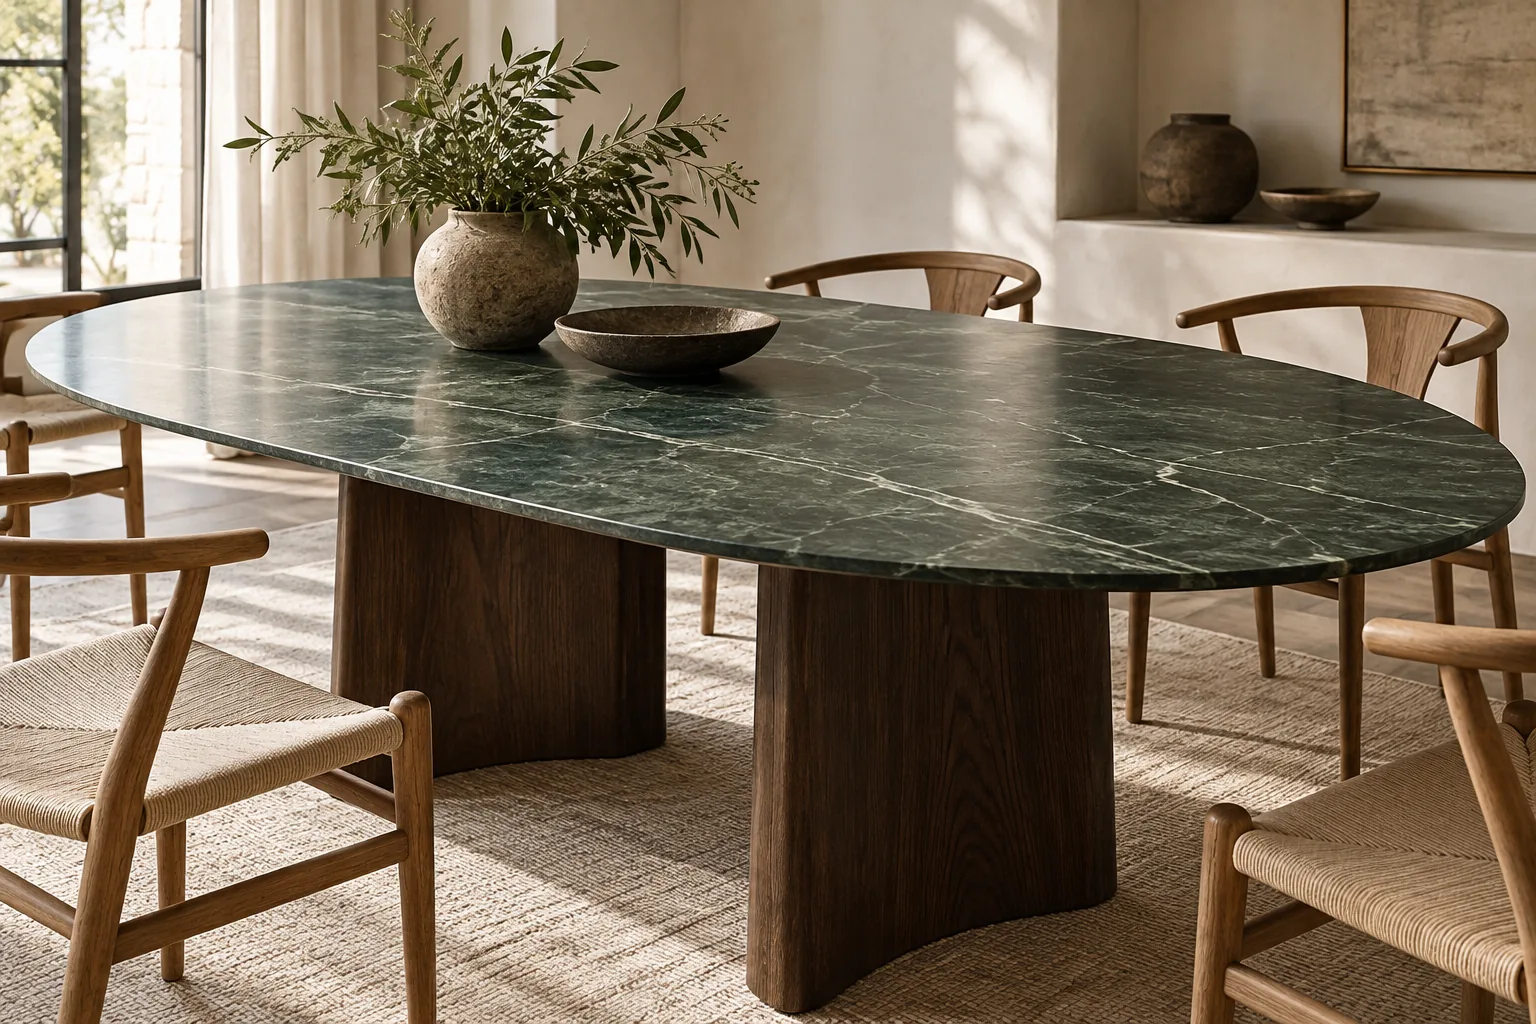
06 / APPLICATION PLANNING
A PRACTICAL BUYER’S REFERENCE
A project can use several materials without treating every surface as the same specification. Start by assigning each area a role, then identify where surfaces meet and where the handover between trades needs a decision.
Name each room or zone and separate walls, floors, countertops and furniture components. This makes it possible to use a coordinated palette while keeping performance and installation questions attached to the correct location.
A coordinated appearance does not mean equal thickness, identical edge treatment or one fixing method. Ask the designer and relevant trades to review thresholds, exposed returns, corners and junctions. These details can affect the purchasing brief even when the visible design is already selected.
A PRACTICAL BUYER’S REFERENCE
| Interface | Question to resolve | Useful reference |
|---|---|---|
| Wall to vanity | How are edges and junctions finished? | Elevation and section |
| Floor to adjoining room | How are levels and transitions coordinated? | Floor layout and threshold detail |
| Furniture to top | How is the surface supported? | Furniture assembly drawing |
Applications
No. Coordinate the palette while choosing each component for its role. A complementary floor tile and slab top can be reviewed together without sharing one technical specification.
Cabinetry, waterproofing, supports and adjoining finishes can affect material dimensions and interfaces. Early coordination makes the product enquiry more precise.
LET’S START A CONVERSATION
Tell us what you are sourcing. We will help turn your requirements into a clear product enquiry.