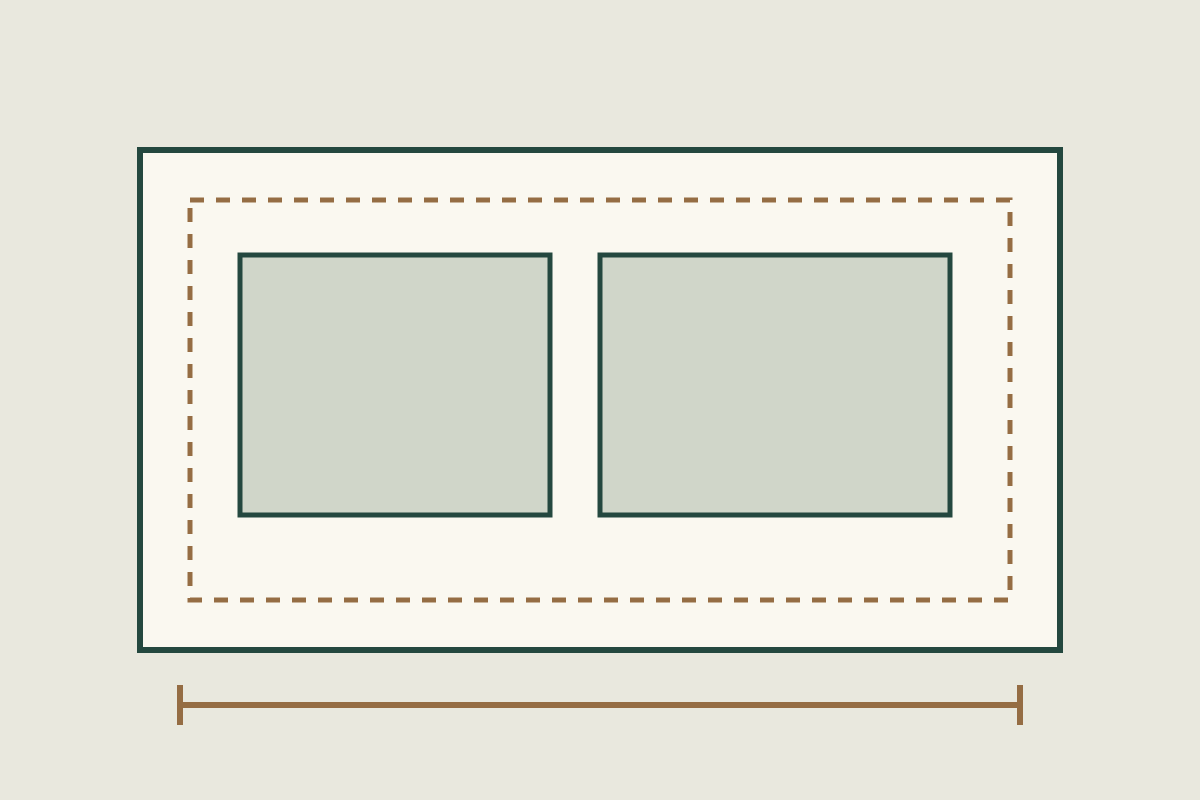
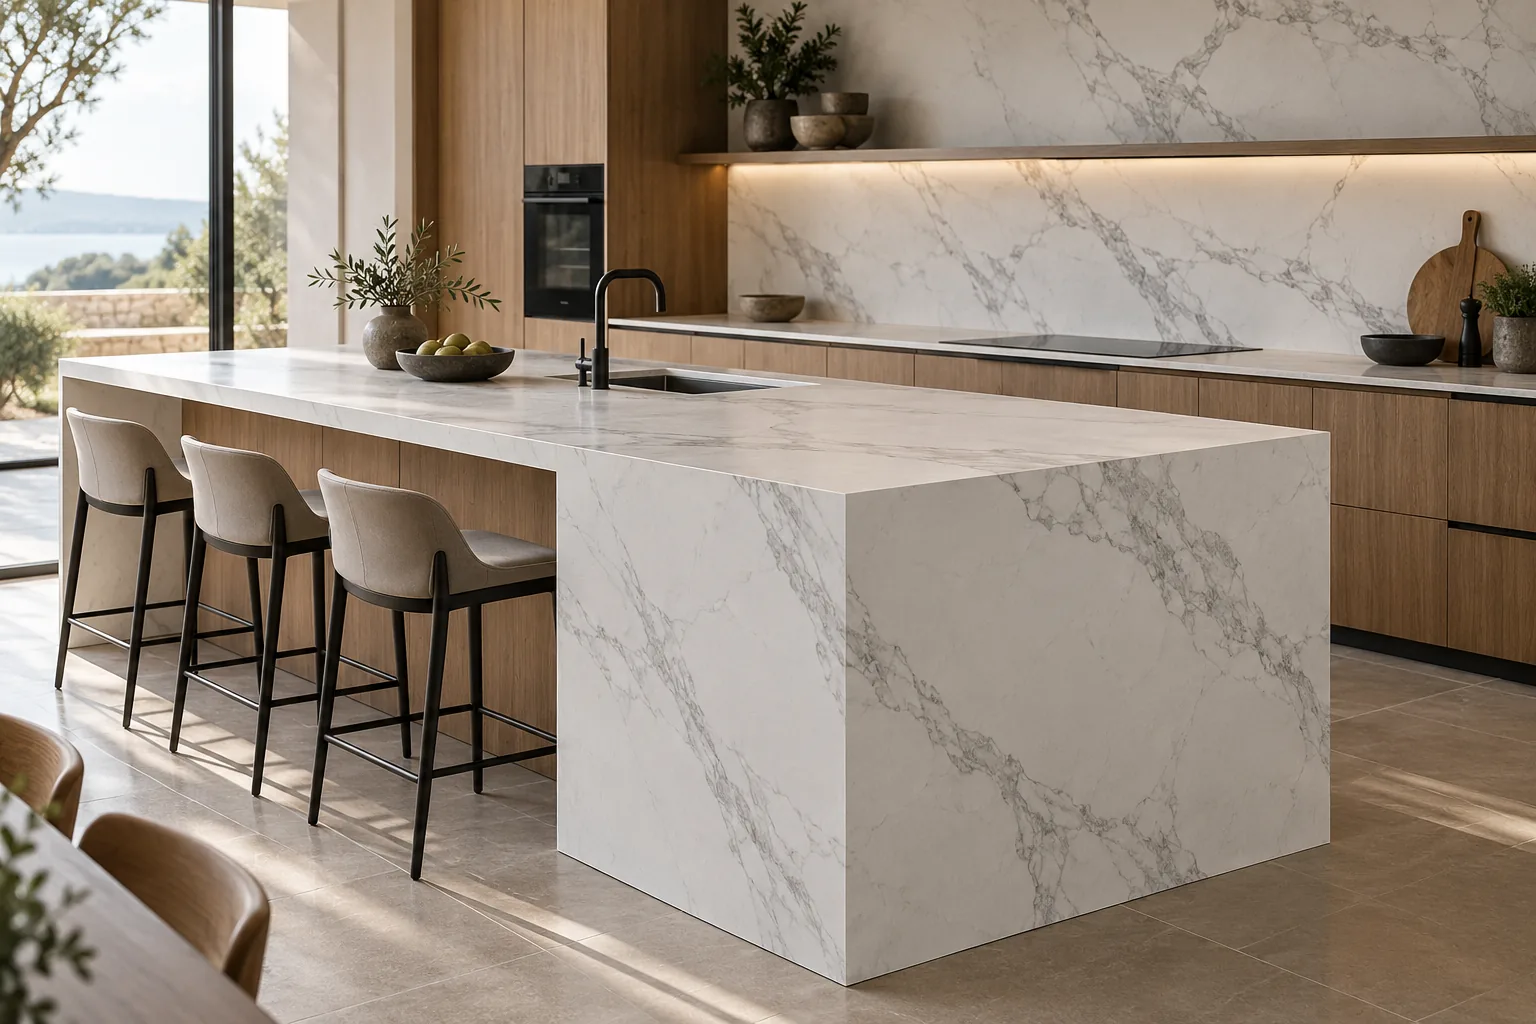
Choose dimensions around the finished design, handling plan and the exact product guidance.
Planning illustration only; not a construction drawing or supporting evidence.
01
Distinguish nominal and usable size
Ask whether the published dimensions describe the supplied piece or the usable area after trimming. Allow for edge preparation, cutting width and the final layout. A simple area comparison can hide a dimension that does not fit.
02
Review thickness within the assembly
Thickness is only one part of the design. Confirm substrate, support, edge detail, handling and installation requirements with the fabricator or project designer for the selected model.
03
Keep tolerances in the written brief
State the required finished dimensions and ask for the supplier’s tolerances. Record the approved revision before ordering processed pieces or coordinating repeated modules.
Work from the cutting envelope, not the catalogue rectangle
The longest published dimension does not tell you how many finished components a slab will yield. Cutting allowance, edge preparation, pattern position and the usable area all affect the layout that can actually be produced.
01
Draw the finished pieces inside the available area
List each component at finished size, then let the fabricator account for cutting and trimming. A nominal slab outline may include edges that need preparation. Check the current usable dimensions for the selected product rather than assuming the entire published rectangle is available.
Show the direction of every exposed face.
Keep narrow strips and small returns on the part schedule.
02
Treat thickness as part of the assembly
AI-generated design illustration; not a supplied product or completed project.
The specified thickness affects interfaces with cabinetry, backing, fixings and adjacent finishes. A thicker visual edge may be a fabricated build-up rather than the material thickness itself. Mark these dimensions separately so the drawing does not accidentally request the wrong supplied piece.
Distinguish material thickness from finished edge height.
Ask the designer to identify support and connection details.
03
Separate dimensional yield from visual yield
AI-generated design illustration; not a supplied product or completed project.
Pieces may fit geometrically while their veins or colour zones do not form the intended composition. Ask for a proposed layout before treating the theoretical piece count as a purchase quantity. Bookmatch and directional designs may require a different selection of faces.
Keep a marked layout with the approved image.
Allow the fabricator to assess offcuts and machining constraints.
04
Hypothetical exercise: why an area-only calculation can fail
AI-generated design illustration; not a supplied product or completed project.
Take an imaginary nominal slab of 1600 × 3200 mm and suppose the reviewed usable envelope is 1580 × 3180 mm. The required parts are two rectangles, each 800 × 1600 mm, with a fixed pattern direction. Their combined area is only 2.56 m², so an area-only comparison appears generous. Yet two 800 mm widths require 1600 mm, exceeding the usable width, and two 1600 mm lengths require 3200 mm, exceeding the usable length. Turning a part places its 1600 mm side across a 1580 mm width and does not solve the problem. Cutting allowance has not even been added. The useful next action is a fabricator’s revised nesting or material proposal, not a smaller allowance entered into an area calculator. Every dimension here is invented for arithmetic; it is not an available format, stated tolerance or fabrication instruction for any published product.
Draw the usable boundary and finished rectangles to the same scale before discussing yield.
Request review of cutting paths, pattern direction and edge preparation in the actual layout.
A PRACTICAL BUYER’S REFERENCE
Three dimensions to distinguish
Three dimensions to distinguish
Dimension
Meaning
Where it belongs
Nominal format
Published product designation
Product schedule
Usable envelope
Area available after agreed preparation
Cutting layout
Finished component
Delivered or installed piece size
Approved part drawing
A practical size and thickness checklist
Questions buyers ask
Does one large slab always reduce waste?+
No. Yield depends on the required pieces and pattern layout. A larger blank can still leave unusable strips or require additional material for visual alignment.
Can I order by total countertop area alone?+
Area is a starting point. A piece schedule and layout are needed to evaluate yield, openings and the slab quantity for fabrication.
LET’S START A CONVERSATION
Your next project
starts with a surface.
Tell us what you are sourcing. We will help turn your requirements into a clear product enquiry.